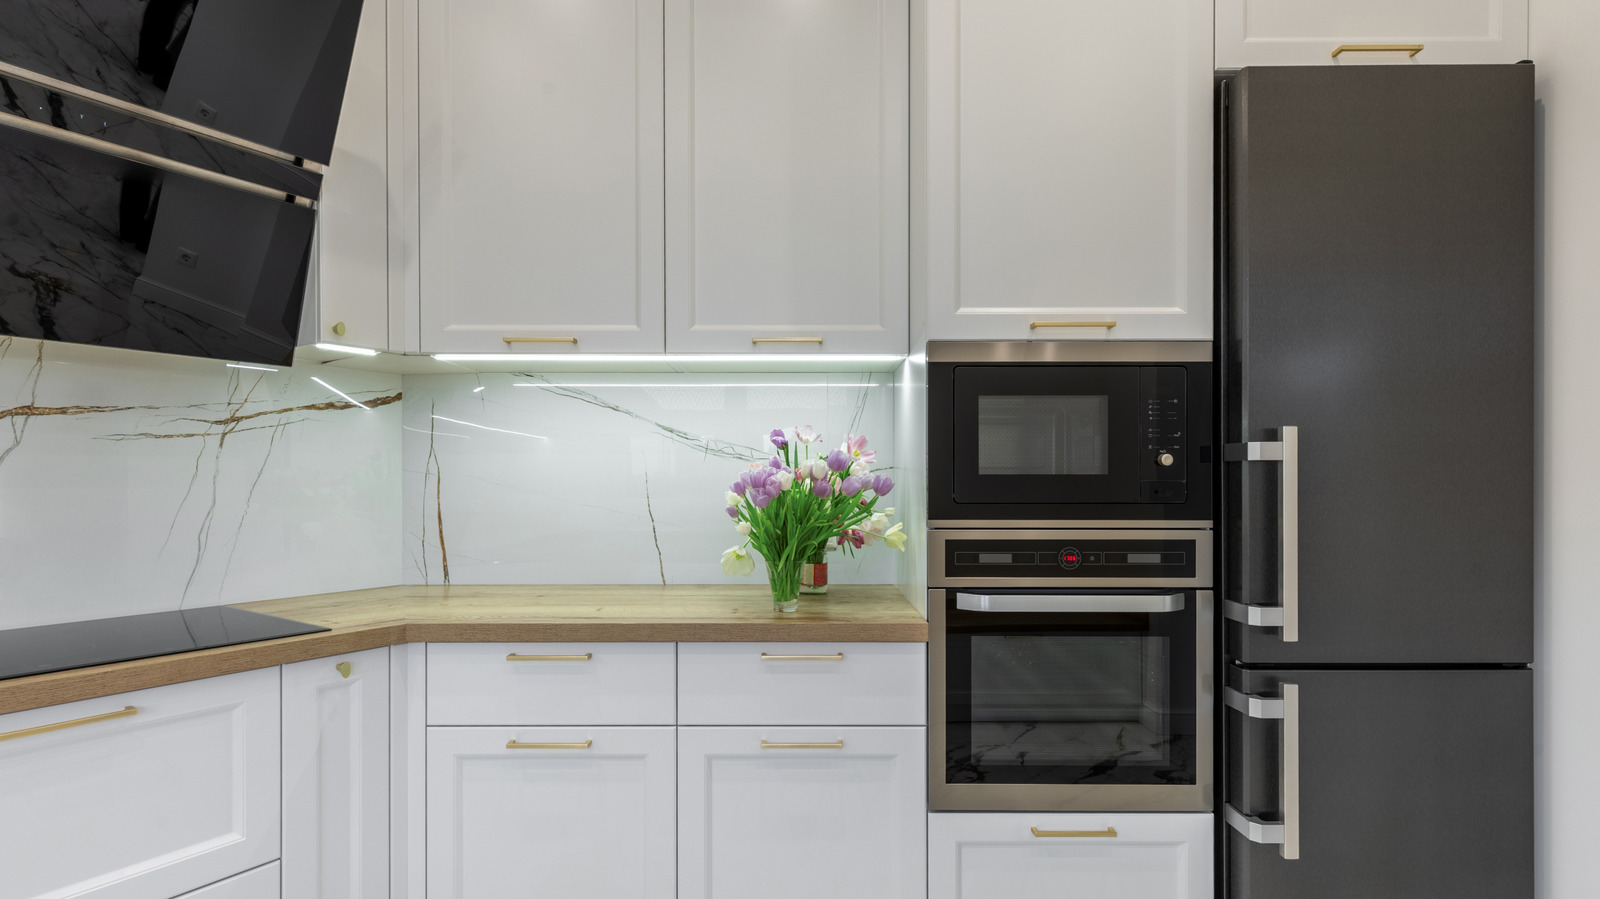
With home prices skyrocketing, owners are scrambling to make the most of their space. That’s why a lot of folks are turning their garages into something way more useful. But if you don’t have room for a separate cottage or granny pad, your garage might be just the ticket. “Housing affordability is becoming a real issue,” Daniel Shurinov, founding principal of architecture and design firm, told us, “so homeowners are getting creative. They’re turning garages into ADUs—additional dwelling units—or independent living spaces that can bring in rental income or house family members.“ Sure, this kind of project is a big deal, and one piece of it really eats up your budget. “The kitchen is where things get pricey,” Shurinov pointed out, “because a proper independent space needs a full kitchen.” And even if you’re just adding extra living area without going all-in on an apartment setup, a functioning kitchen still costs a pretty penny. “Kitchen costs can swing pretty wildly depending on what you want,” Shurinov explained, “but you’re looking at around $30,000 as a starting point, and $40,000 to $50,000-plus if you want something nicer.“ Moyo Studio/Getty Images
What’s the Price of Building a Kitchen in Your Garage?

Budget items to keep in mind when adding a kitchen to your garage
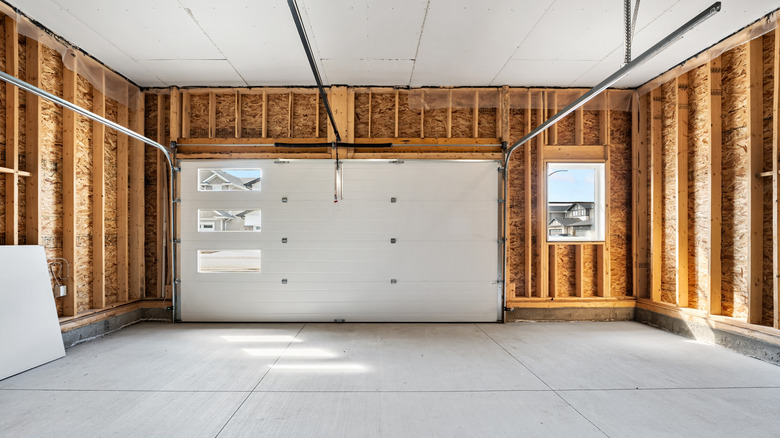 Scott Prokop/Shutterstock
 Building a kitchen from the ground up isn’t cheap. Your final bill really depends on what choices you make. “Your biggest costs usually come down to cabinets and appliances, especially if you’re going with custom or luxury options,” Shurinov said. So yes, those handcrafted white oak cabinets or that fancy Viking range? They’re going to cost you.
But even if you go with something more modest, there’s still plenty to budget for. A working kitchen needs plumbing for your sink, wiring for your appliances, and maybe a dishwasher too. “Plumbing can actually get pretty pricey, particularly if you need to cut through the garage floor and add a new drain line for the sink,” Shurinov explained. “Plus, electrical upgrades and permits can add a lot more to your total. The bottom line? It really varies based on what you’re working with and what style you want. Shurinov added, “How complicated your existing space is and how fancy you want to go with finishes—that’s what really determines your final price tag.“
Smart ways to cut costs when turning your garage into an apartment
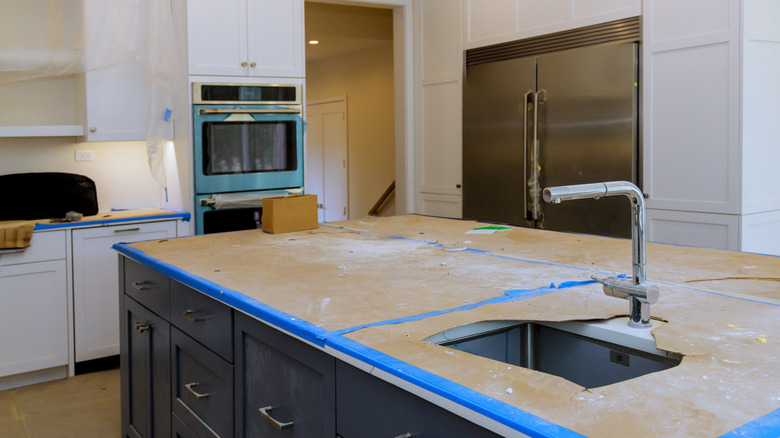 ungvar/Shutterstock
 Turning a garage into a kitchen-equipped space is tricky stuff. Even if you’re usually handy, this might be one of those jobs where bringing in the pros makes sense. “There’s plumbing, electrical, cabinetry, and a bunch of code and permit stuff to juggle,” Shurinov noted. “It takes real coordination.“
And while he gets why you might want to DIY parts of this to save cash, “When things go wrong, the cost of fixing them usually beats whatever you’d have saved,” Shurinov cautioned. “Hiring experienced people from the start typically means fewer headaches and a smarter investment down the road.” That said, you’ve still got important work to do. Shurinov really emphasizes getting your vision locked in before any walls come down.
“A ton of homeowners jump into construction without a solid plan,” he pointed out. “Then they’re making choices on the fly and dealing with change orders, delays, and surprise expenses. Don’t do that.” This is why getting an architect and designer involved during the planning stages is so worth it. As Shurinov put it, “When you map everything out ahead of time—your cabinets, appliances, lighting, plumbing, finishes—you know exactly what you’re spending and avoid costly surprises.“